

A whole house
for seven.
Omagari-Namiki, Kitahiroshima. A detached 4LDK house of 98 m², all to yourselves, in a quiet neighbourhood within walking distance of Mitsui Outlet Park Sapporo Kitahiroshima. For families, friends, and golf trips. Bathroom, kitchen, toilet and washbasin fully renovated in July 2026.
- BuildingDetached, 2 floors98.82 m²
- Layout4LDK · 4 bedrooms
- GuestsUp to 76 beds
- Mitsui Outlet~20 min walk
- Premist Dome~25 min by busno transfer
- RenovatedJuly 2026Bath · kitchen · toilet
Close the front door, and the house is yours.
Omagari-Namiki is a quiet residential neighbourhood behind Mitsui Outlet Park Sapporo Kitahiroshima. The Kitahiroshima interchange on the Do-o Expressway is about 400 m away, so central Sapporo and the rest of Hokkaido are an easy drive. From the bus stops on Route 36 (a 5–6 minute walk) buses to Fukuzumi run 3–4 times an hour by day: about 20–30 minutes, no transfer, to Premist Dome (Sapporo Dome) and on to Fukuzumi subway station.
Downstairs: a dining room for six, a kitchen, and a bedroom with a double bed. Upstairs: a 7.5-tatami room with three singles and two 6-tatami rooms with a single each. Four bedrooms, six beds, seven guests. The right size for two families coming home, or a group on a golf or ballpark trip.
Bath, kitchen, toilet, basin: all new in July 2026.
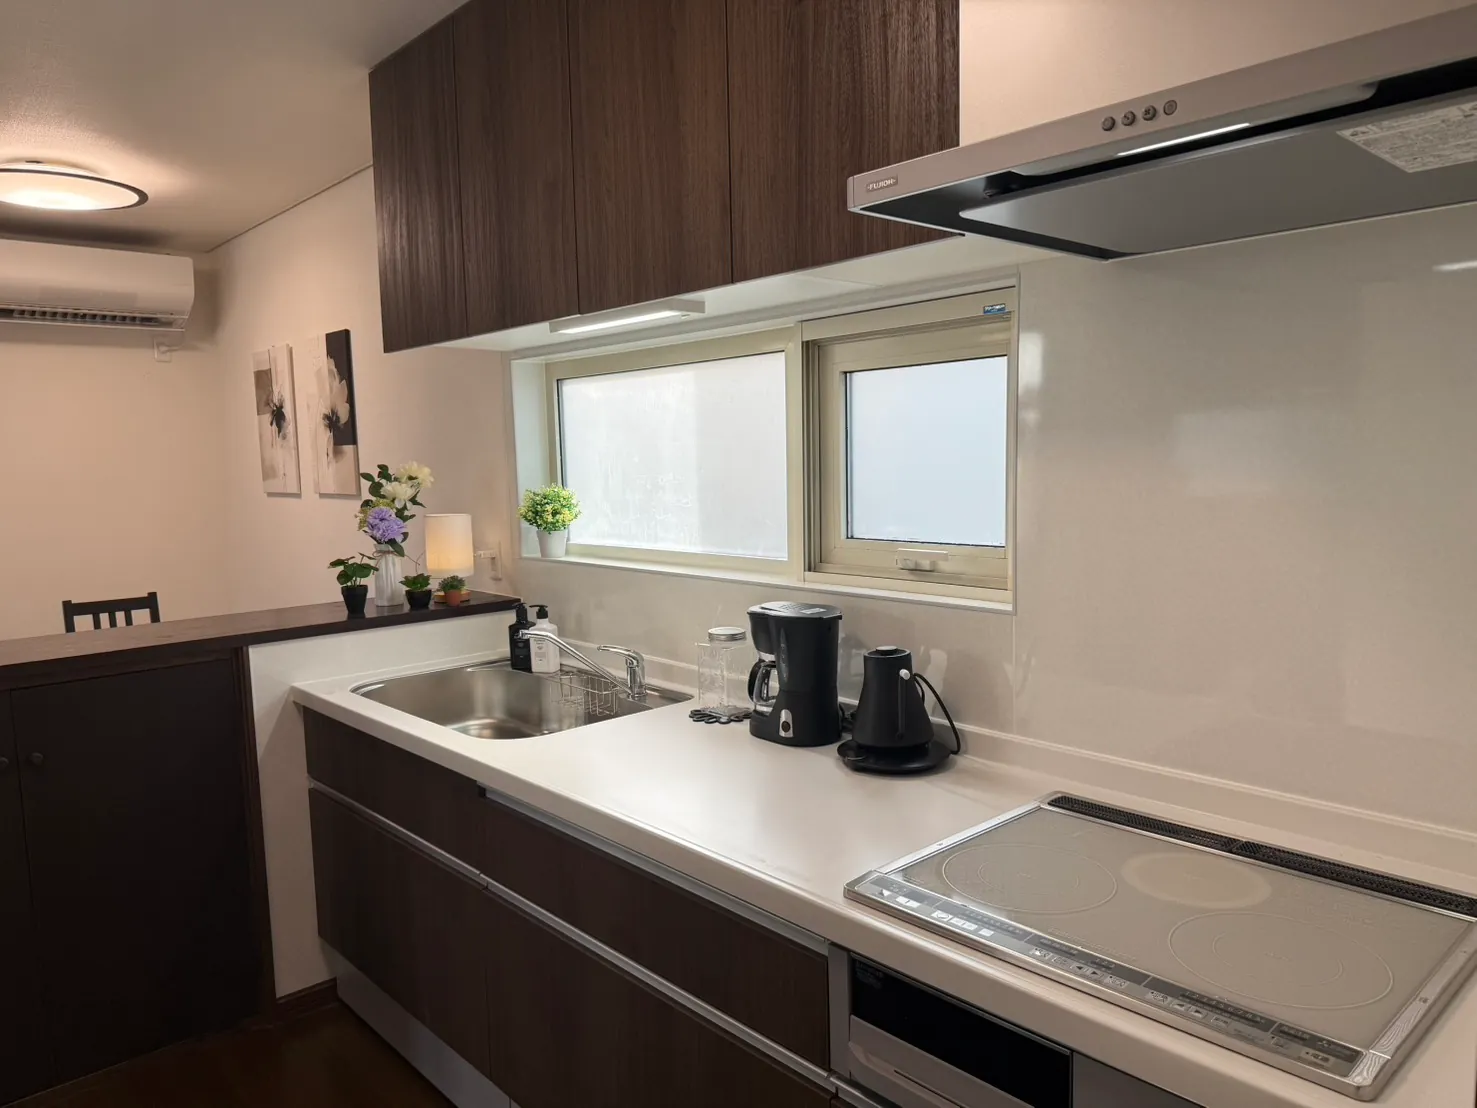
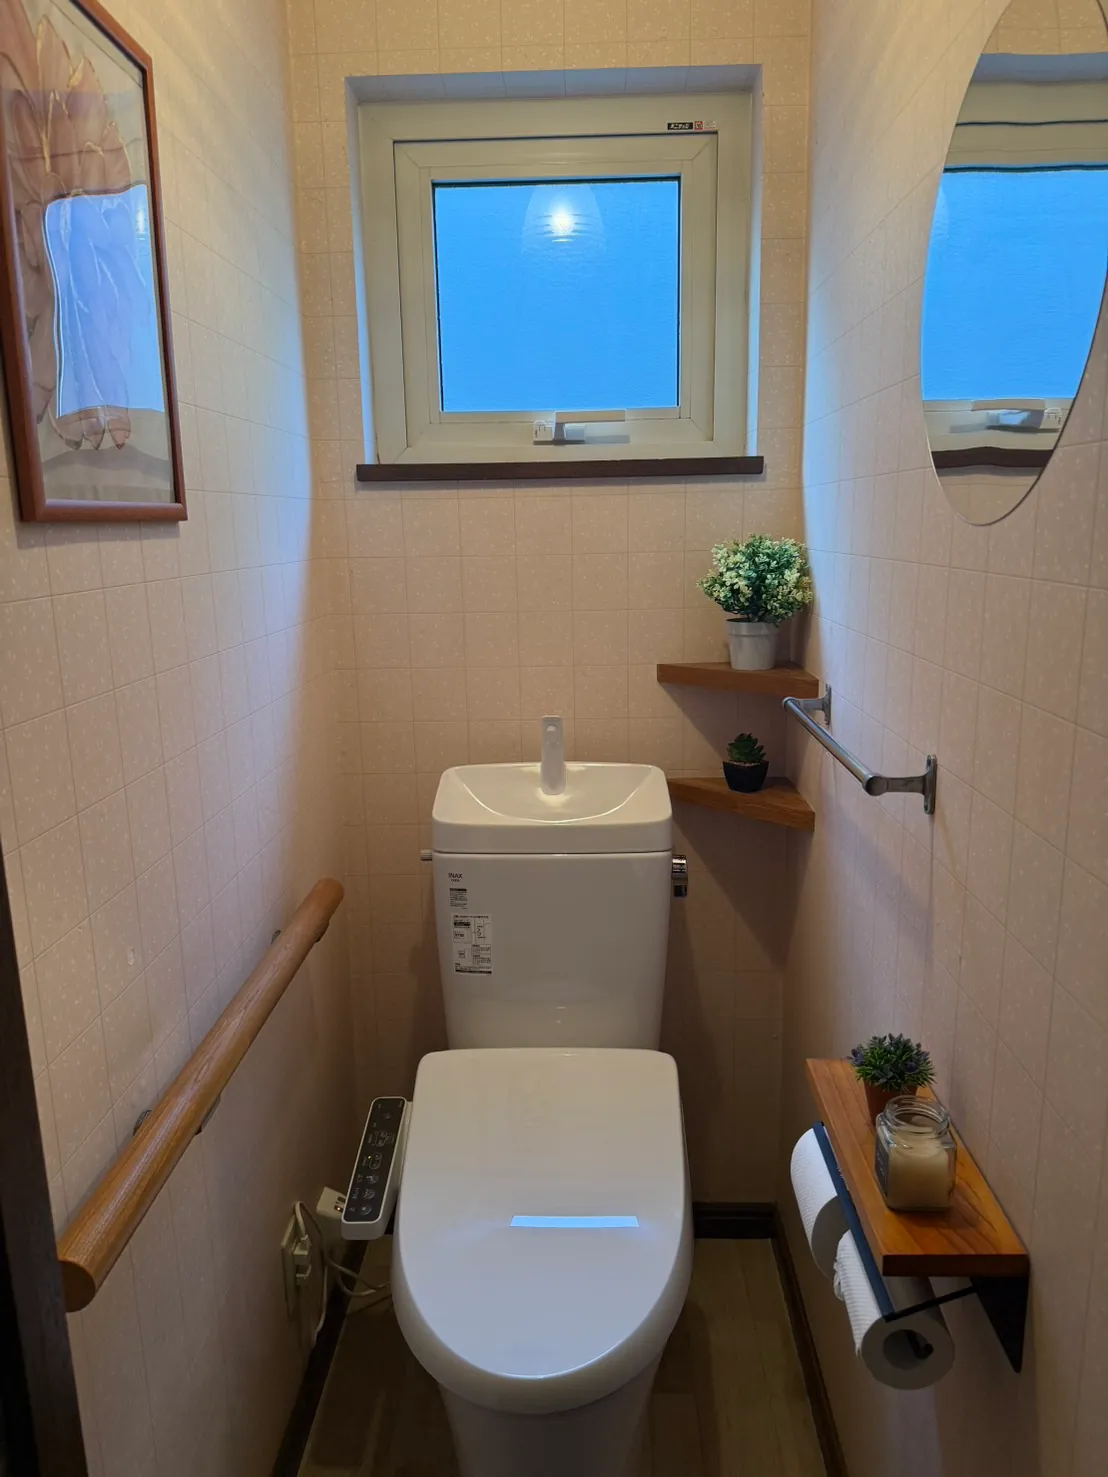
Everything you touch every day, the bathroom, the kitchen, the toilet and the washbasin, was fully renovated in July 2026. Fill a brand-new tub, cook breakfast in a brand-new kitchen, get ready at a spotless basin. The house has history; the water side of it is new.
A table for six, everyone together.
The ground-floor living-dining room is about 11.8 tatami. A sofa and TV by the window, six chairs around the table, and the kitchen across the counter, with an induction cooktop, microwave, coffee maker, and kettle. Mornings here are for breakfast made with what you picked up at the outlet.
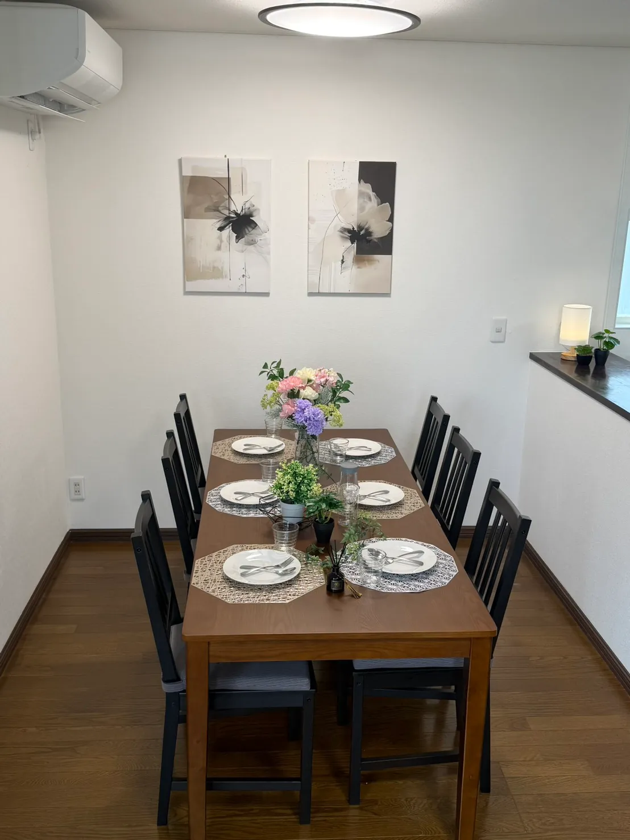
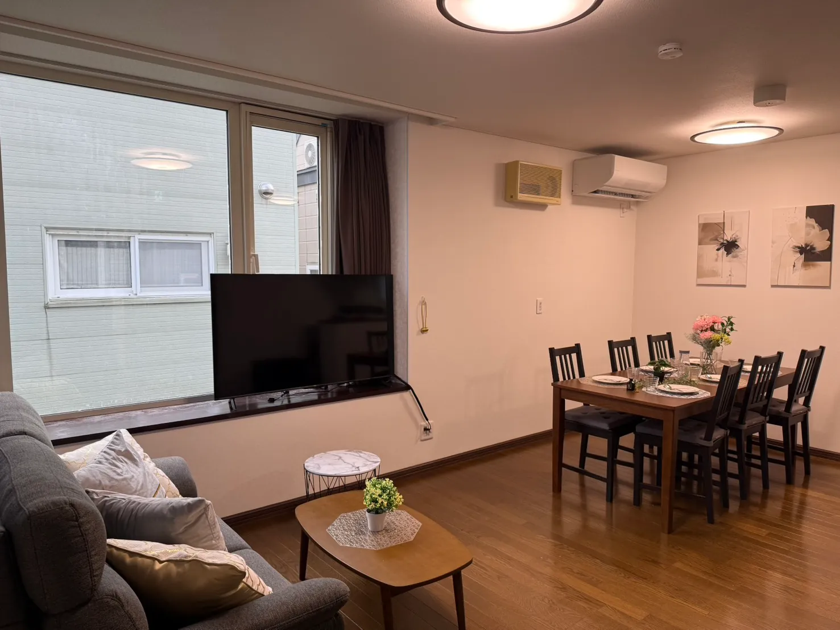
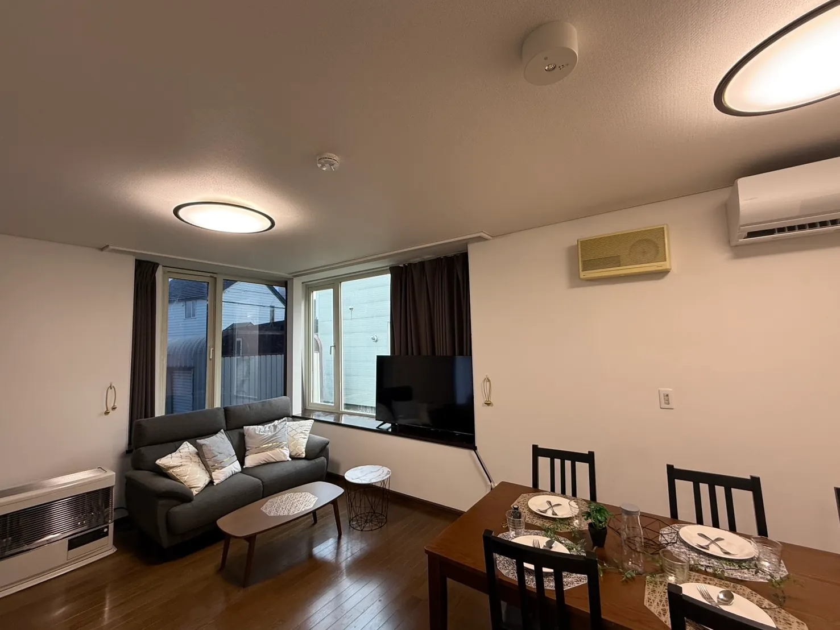
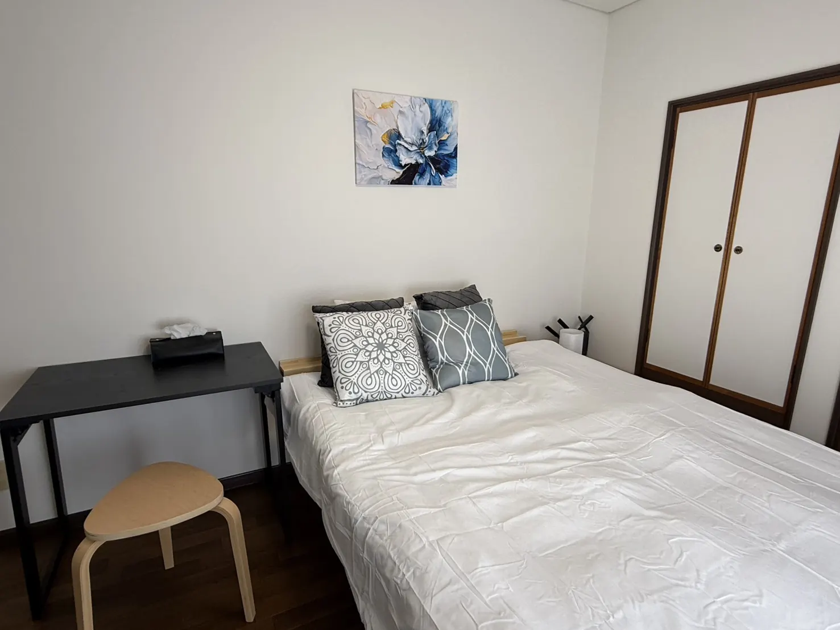
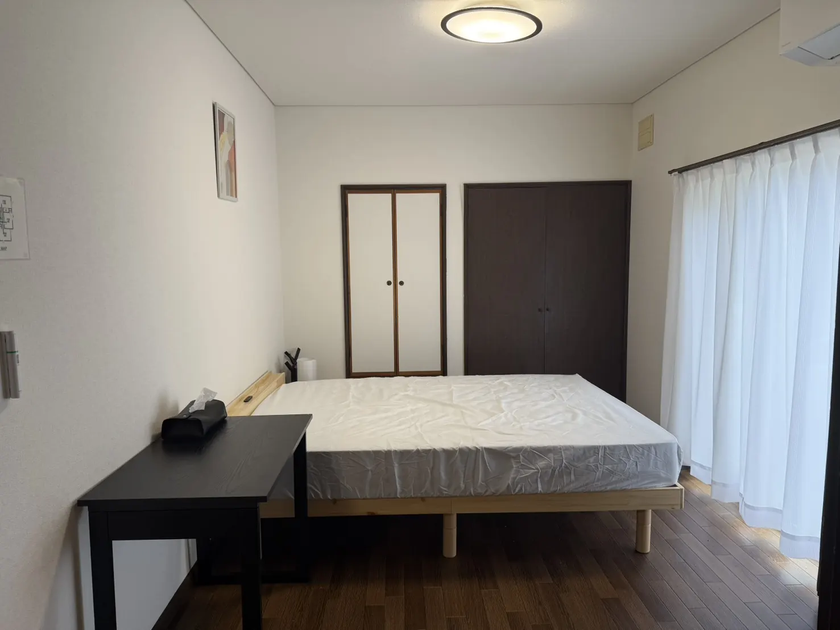
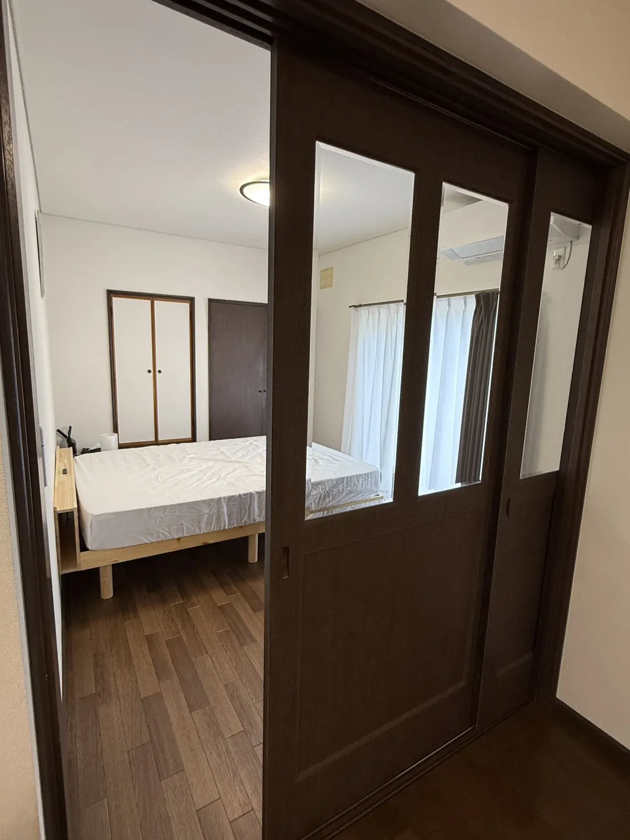
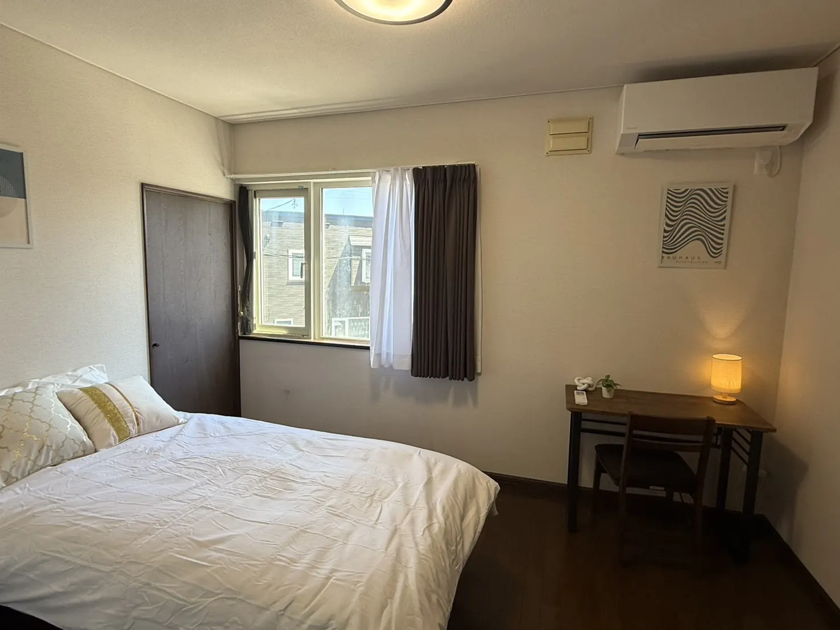
The ground-floor bedroom: a double bed and a door to the yard.
Right beside the entrance hall, with light from a full-height glass door. A double bed, a desk, and closets. No stairs needed, which older guests and families with small children appreciate.
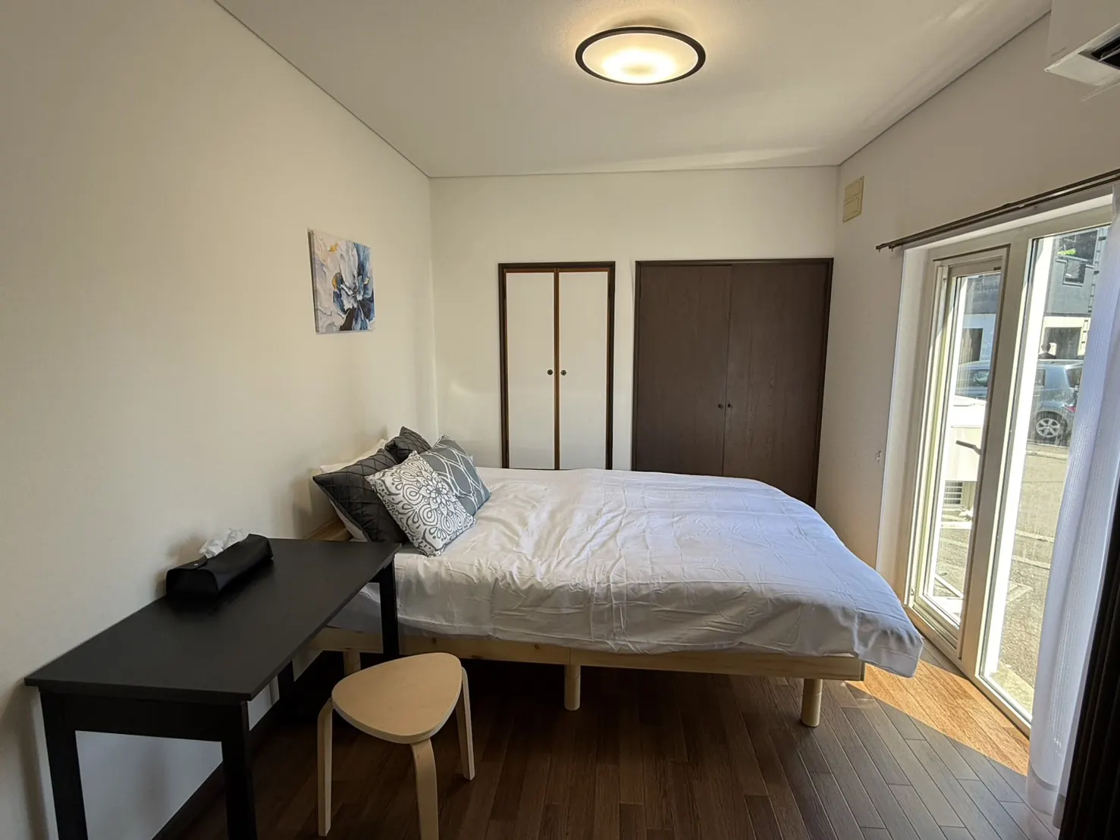
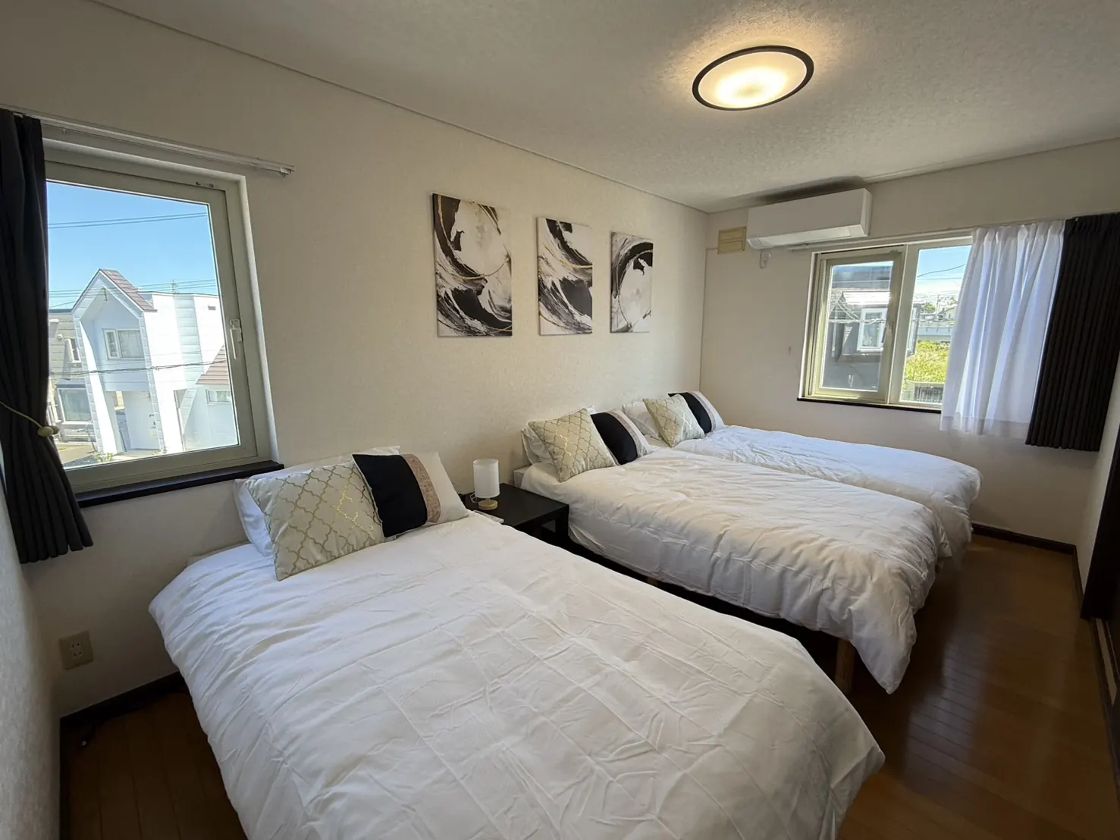
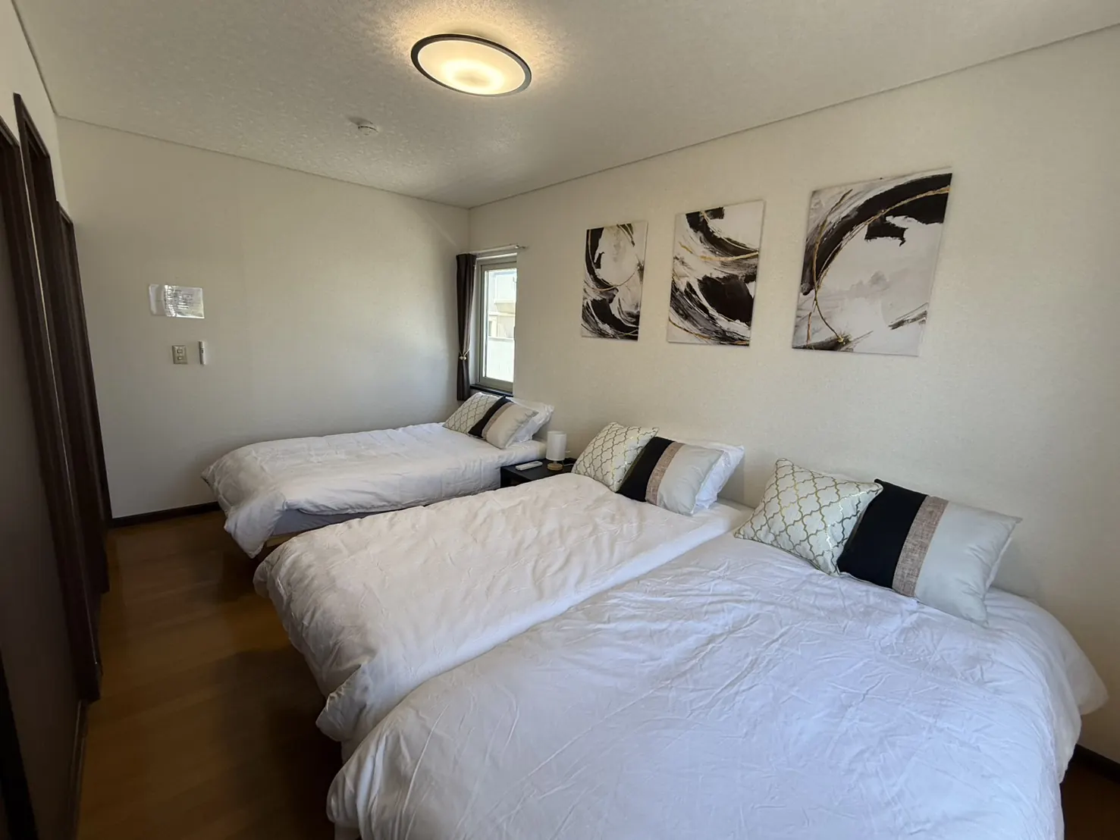
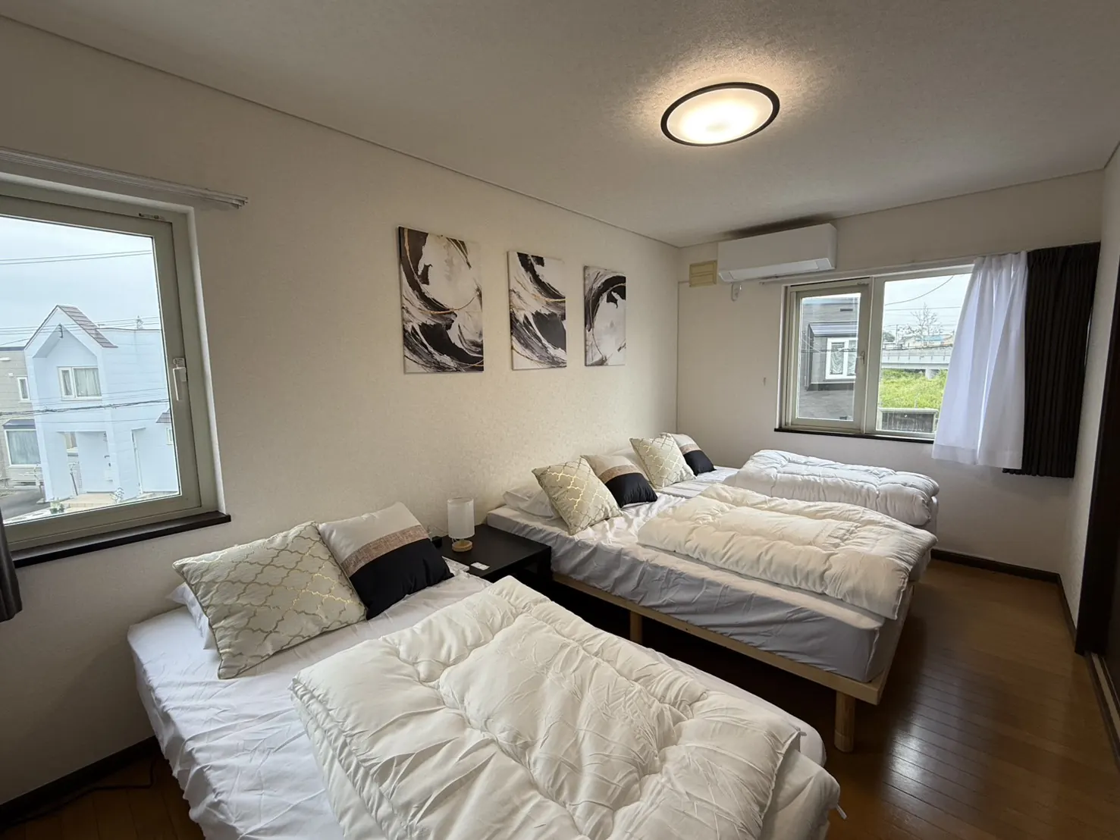
Upstairs, three single beds in the 7.5-tatami room.
A room looking out over the neighbourhood. Three singles side by side, for friends or siblings. Art on the walls and a wooden floor make it feel like a home, not a hotel.
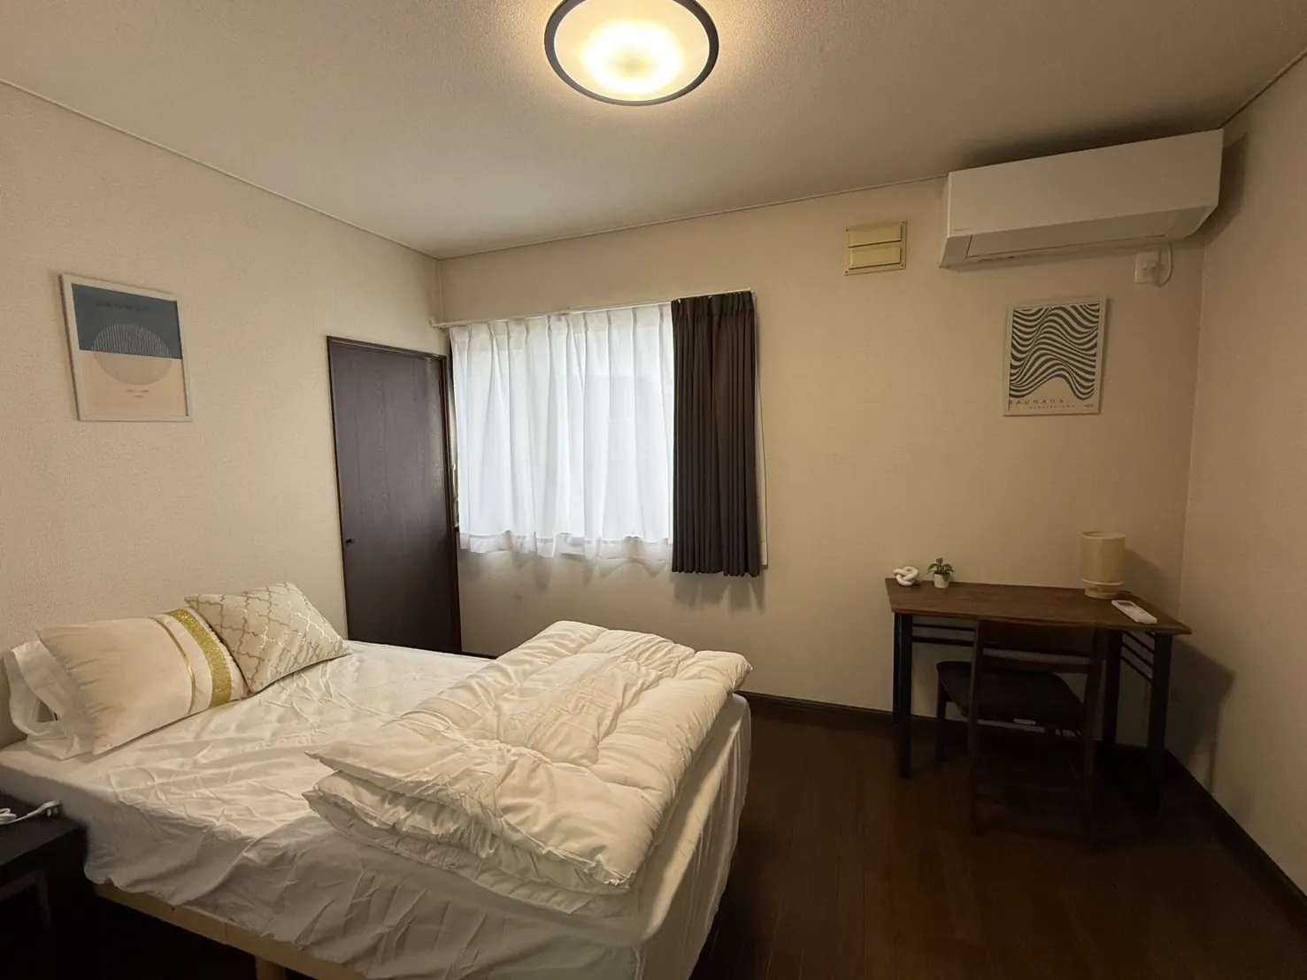
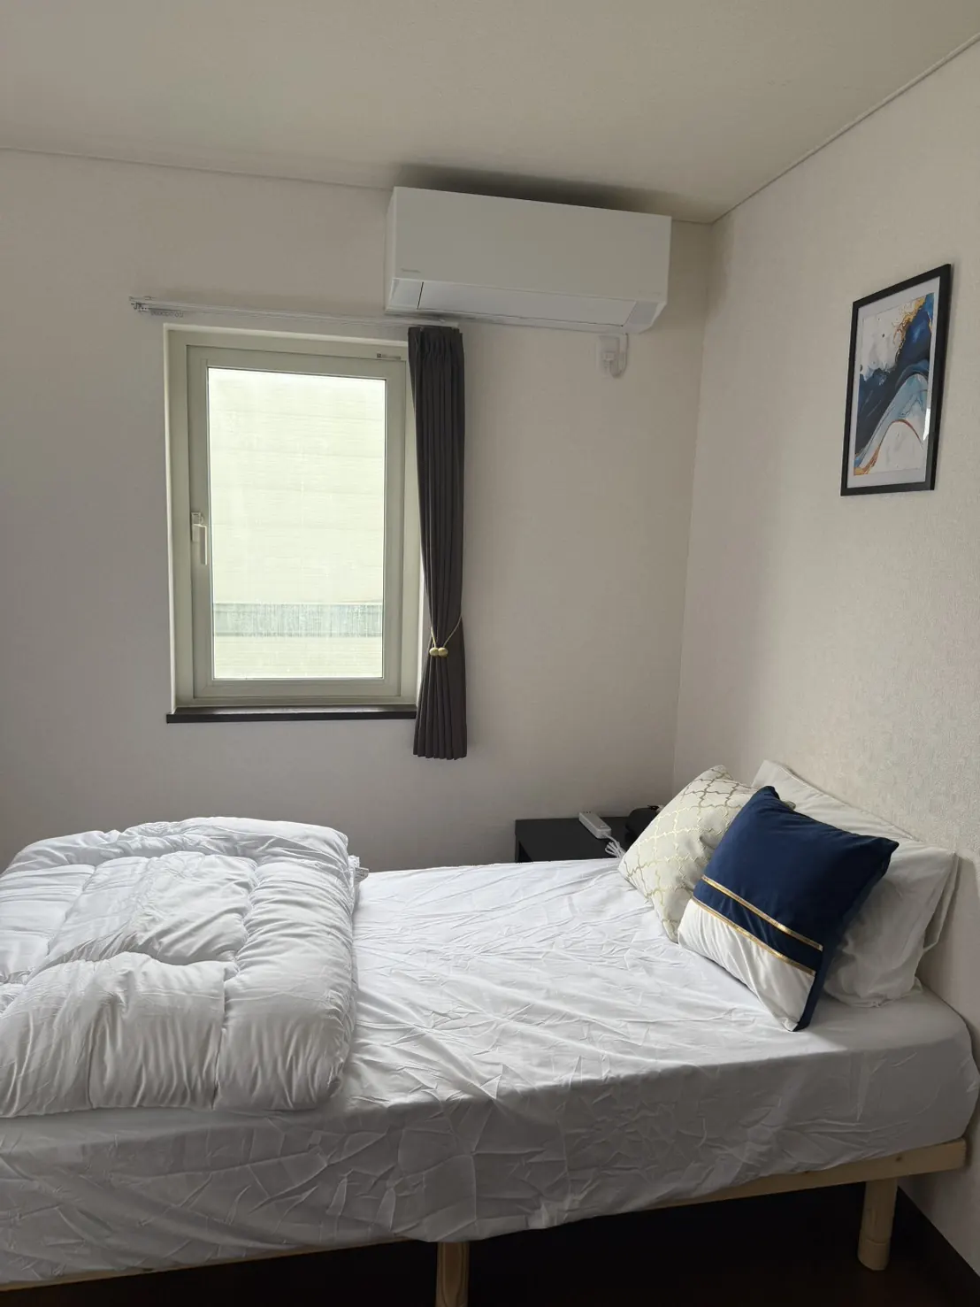
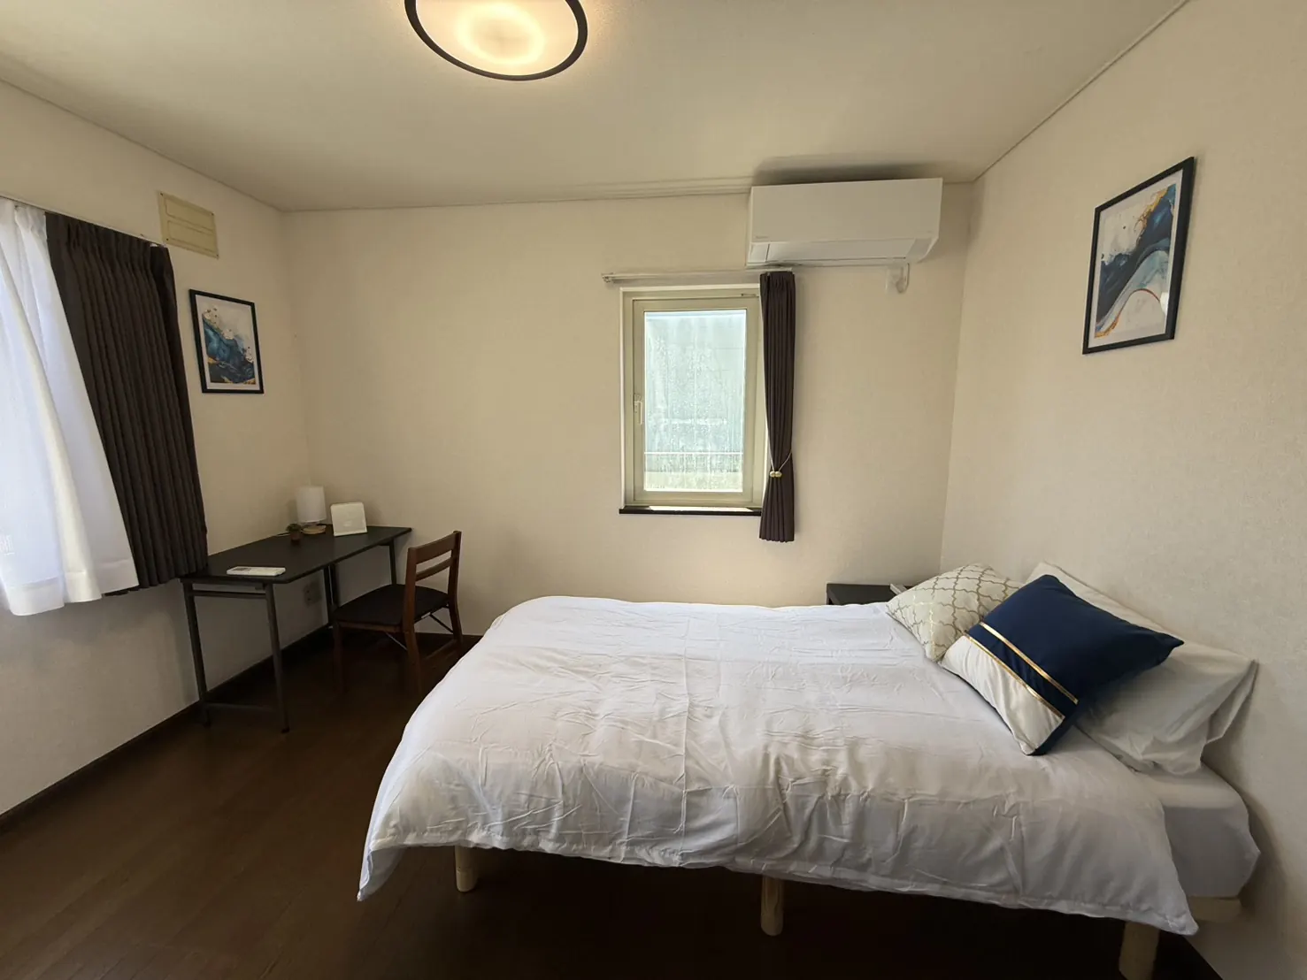
Two 6-tatami rooms, one person each.
Two more upstairs rooms, each with a single bed and a desk. Night owls and early risers, remote work and reading. Private rooms at your own pace make longer stays easy.
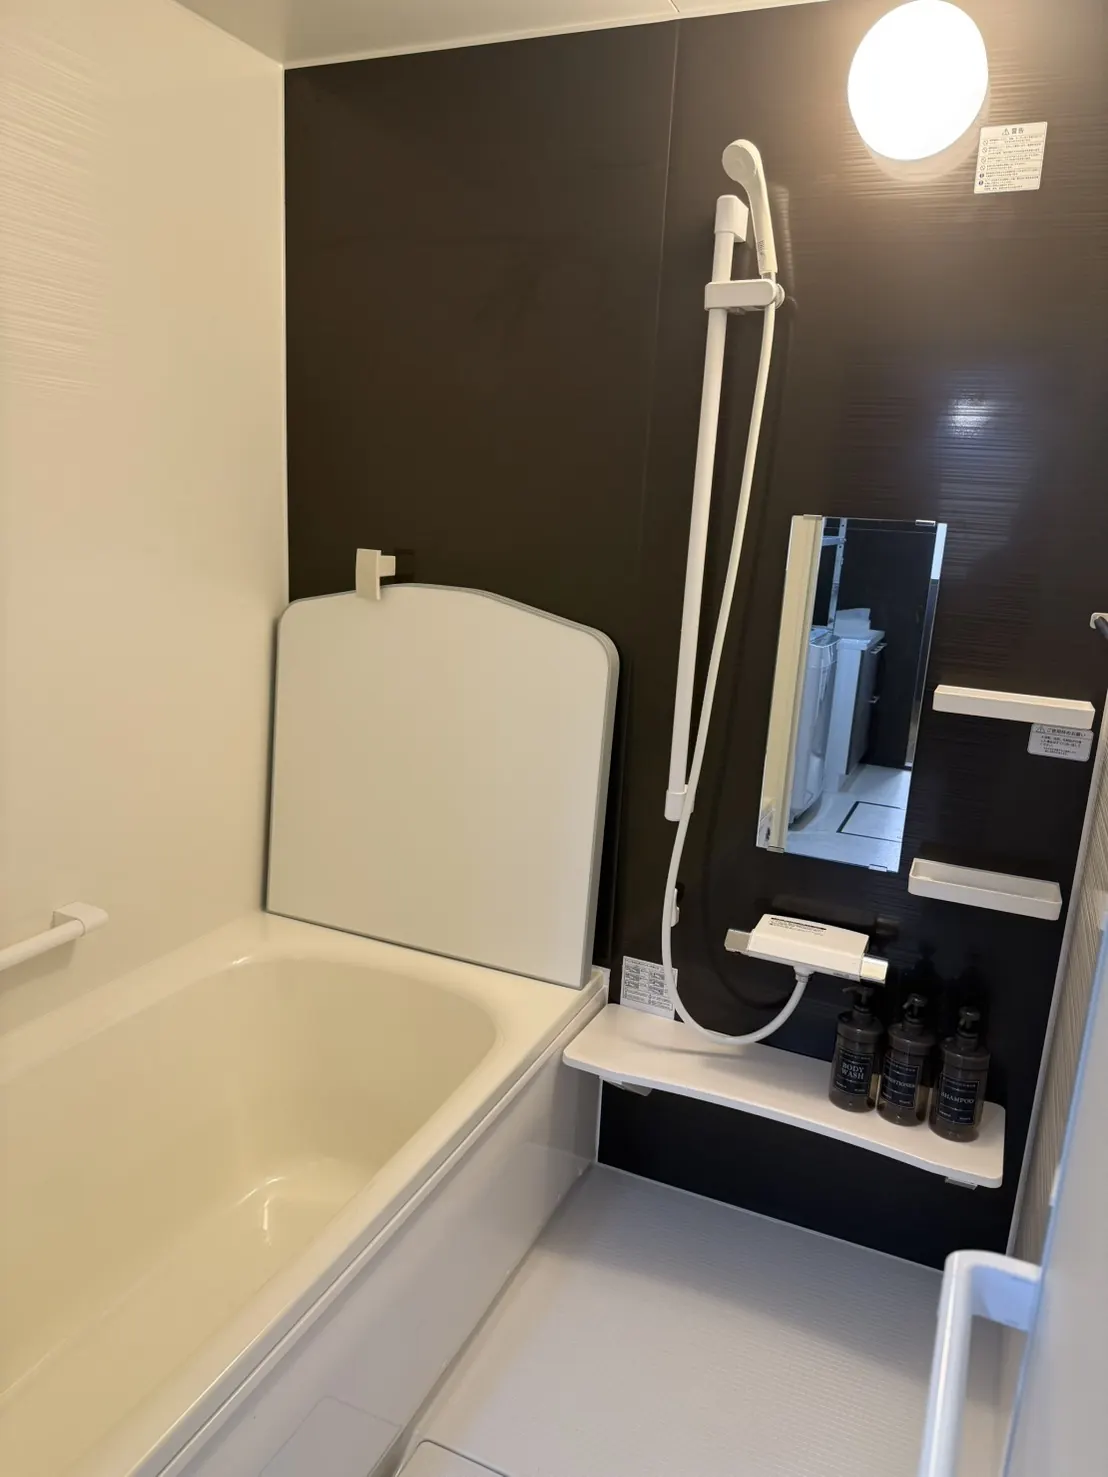
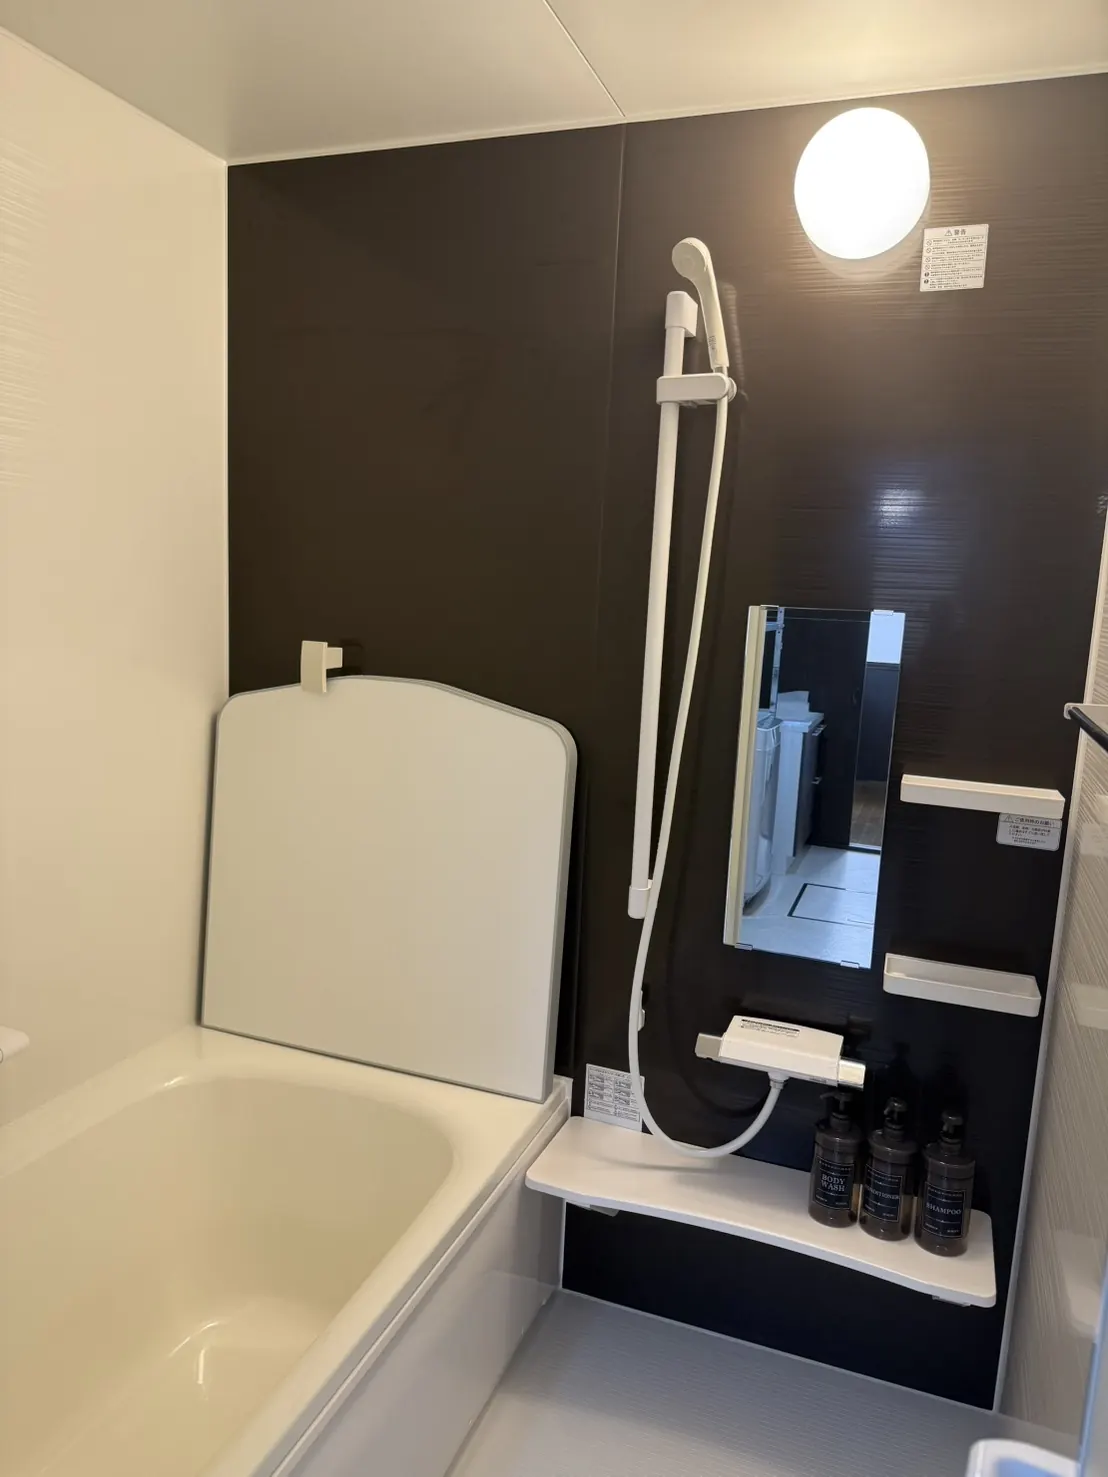
Take your time in the tub.
A bathroom with shower and bathtub, a changing area, and a washlet toilet, all renovated in July 2026. After golf, after the ballpark, after a day in the snow: coming home to a bath, the way you would at home.
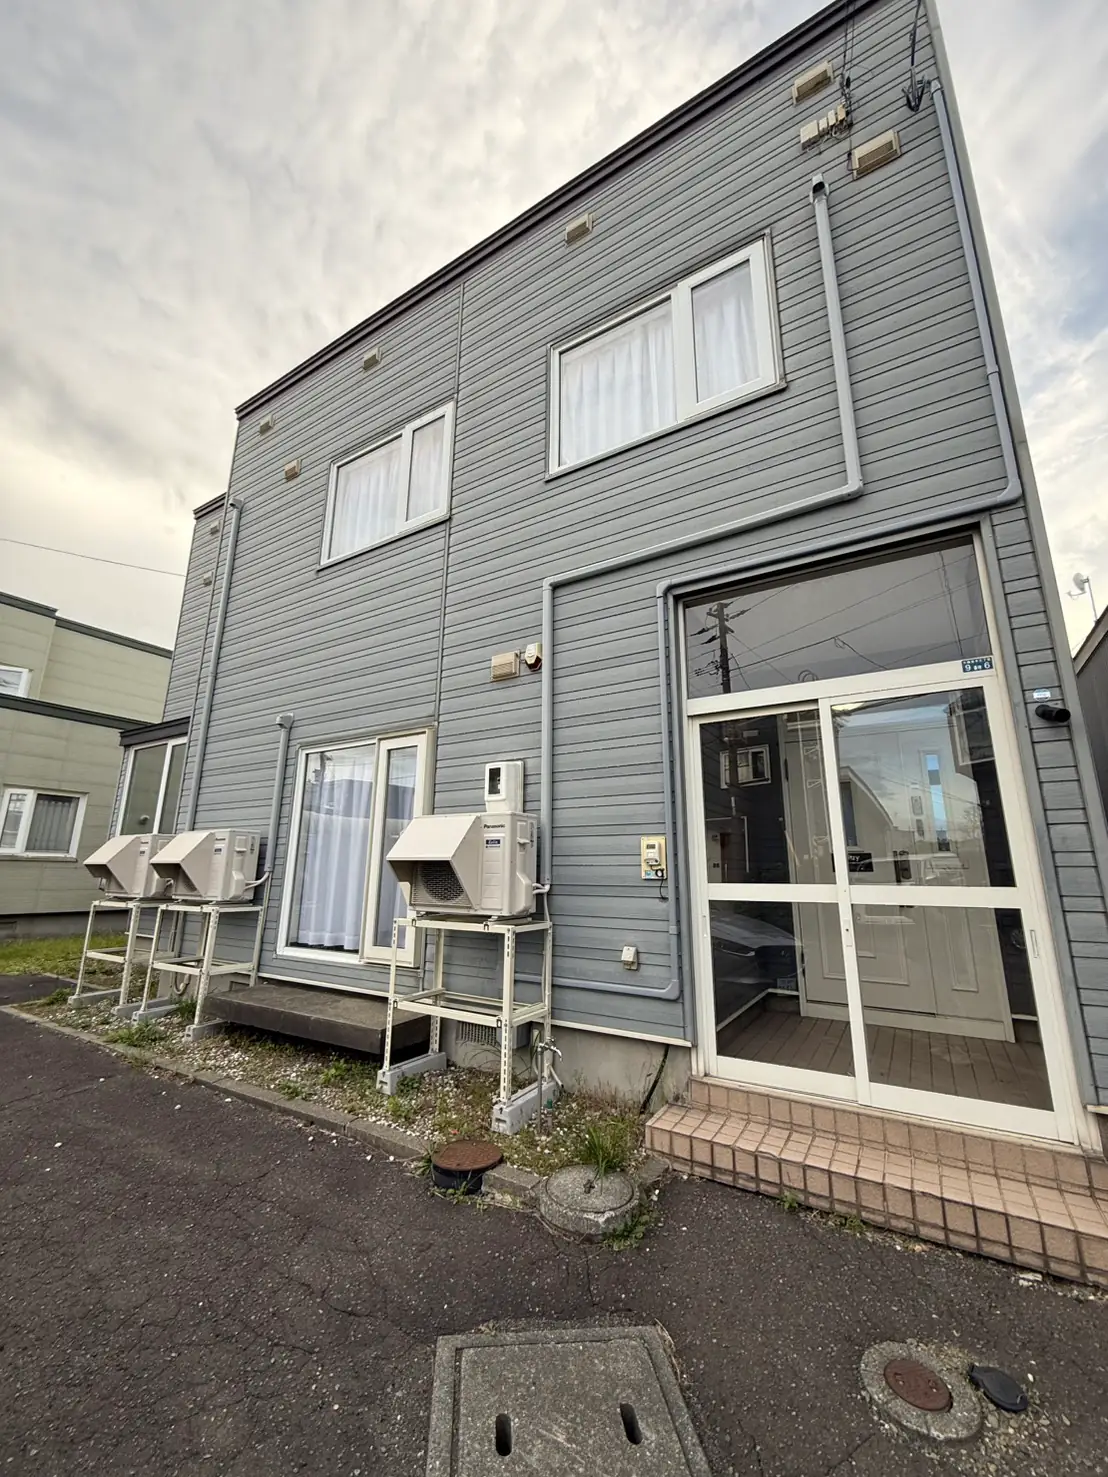
A two-storey house on a residential street.
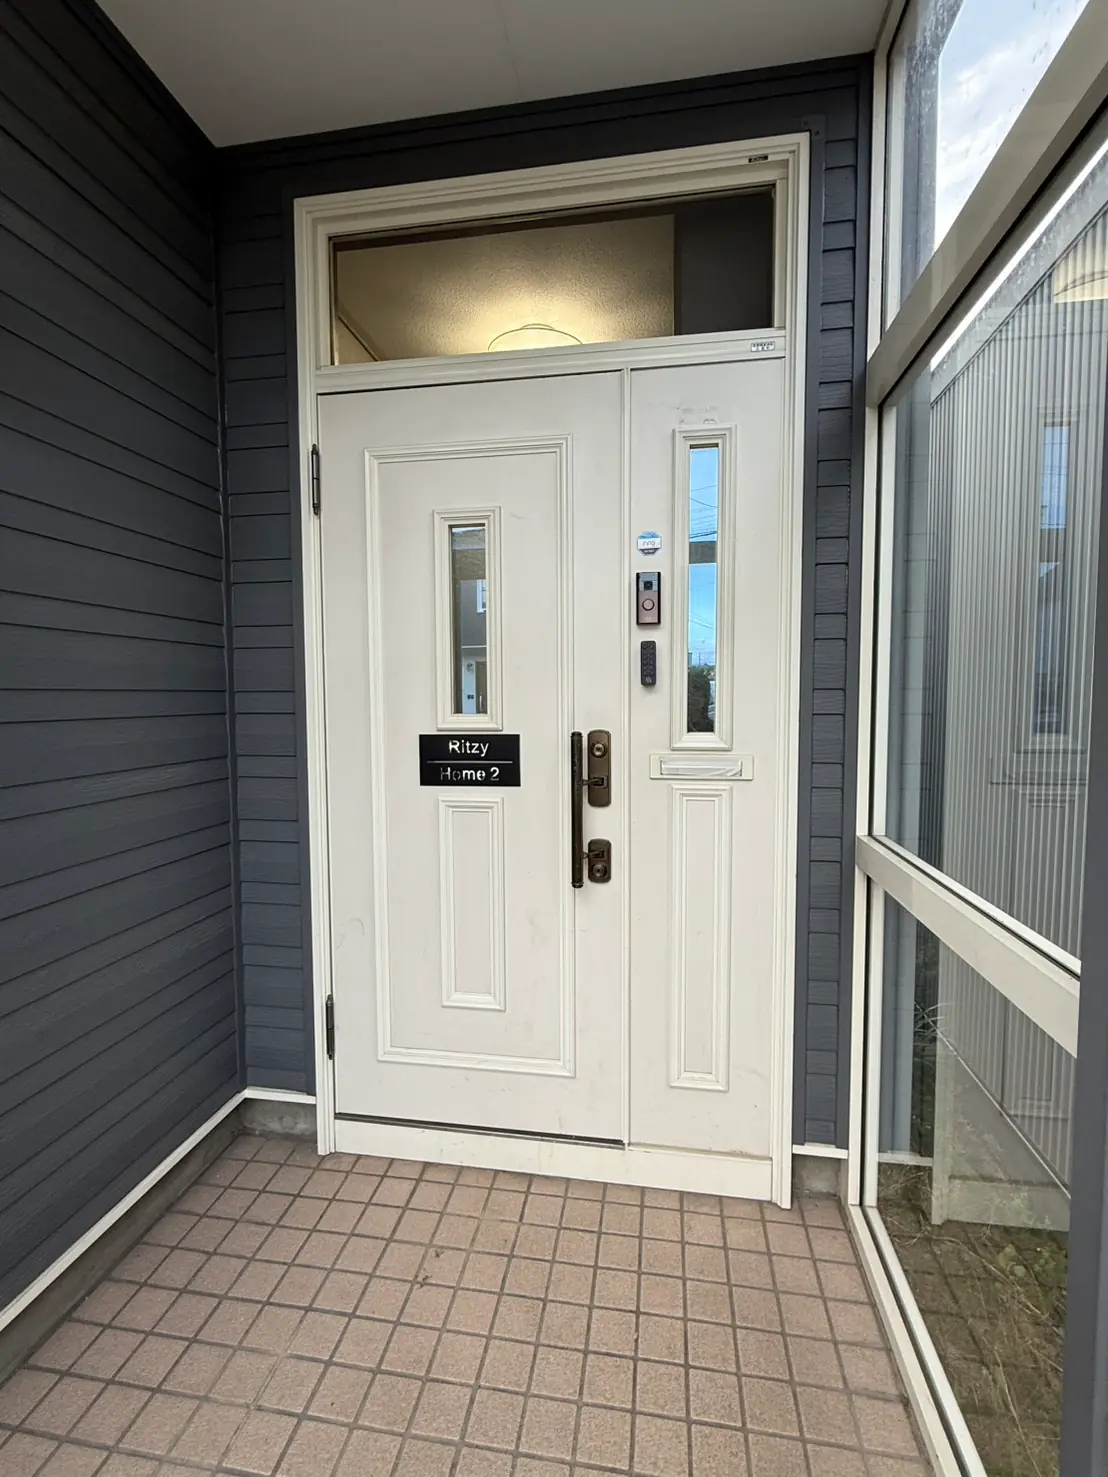
A timber two-storey detached house of 98.82 m², entirely yours, entered through a glassed-in porch. Bathroom, kitchen, toilet and washbasin fully renovated in July 2026. Heating and cooling in every room, Wi-Fi throughout, all-electric, and plenty of storage. Fire extinguishers, fire alarms, emergency lighting, and exit signs are installed; the private-lodging (minpaku) registration is in progress.
Floor plan
4LDK · 98.82 m² (1F 56.70 m² + 2F 42.12 m²) · 4 bedrooms (1F: 1 double / 2F: 7.5-tatami with 3 singles, two 6-tatami rooms with 1 single each) · balcony
Photo gallery
All 20 photos. Tap any photo to enlarge.
Living room: sofa and TV, with the table for six beyond The living area seen from the dining table The table for six, set with plates and flowers The renovated kitchen: induction cooktop, coffee maker and kettle Ground-floor bedroom: double bed and a glass door to the yard Closets and desk in the ground-floor bedroom Ground-floor bedroom, desk by the window From the entrance hall into the ground-floor bedroom Upstairs 7.5-tatami room: three single beds and the view Upstairs 7.5-tatami room, three can sleep side by side Upstairs 7.5-tatami room with art on the wall Upstairs 6-tatami room (centre), single bed Upstairs 6-tatami room (centre), desk and window Upstairs 6-tatami room (south), desk lamp Upstairs 6-tatami room (south), single bed and desk Bathroom with shower and tub A full-size bathtub The renovated toilet, with washlet Exterior: a two-storey house with a glassed-in entrance porch The front door inside the porch, with the Ritzy Home 2 nameplate Amenities
In the house
- Bathroom, kitchen, toilet & washbasin renovated July 2026
- Wi-Fi throughout
- Heating & cooling in every room
- All-electric (induction cooktop)
- Living room with sofa & TV
- Dining table (6 seats)
- Kitchen
- Microwave
- Coffee maker
- Electric kettle
- Refrigerator
- 1 double bed
- 5 single beds
- Desk & chair in each bedroom
- Closets & storage
- Bathroom with tub
- Changing room
- Washlet toilet
- Balcony
- Parking (2 cars)
- Non-smoking
Safety & building
- 3 fire extinguishers
- Automatic fire alarm
- Emergency lighting
- Exit signs
- Evacuation map posted
- Timber, two storeys, detached
Good to know
- Whole-house rental (host not on site)
- Up to 7 guests
- Parking for 2 cars
Access
2-9-6 Omagari-Namiki, Kitahiroshima, Hokkaido 061-1279
- Mitsui Outlet Park Sapporo Kitahiroshima
- approx. 20 min walk
- ES CON FIELD HOKKAIDO
- approx. 15 min drive
- Premist Dome (Sapporo Dome)
- approx. 25 min by bus, no transfer
- Sapporo Golf Club, Wattsu Course
- approx. 10 min drive
- Kitahiroshima IC (Do-o Expressway)
- approx. 3 min drive
- JR Kitahiroshima Station
- approx. 15 min drive
- Central Sapporo (Odori)
- approx. 35 min drive
Book this house
Our private-lodging registration is in progress. Ahead of opening, we are taking booking enquiries by email.
Vacation rental (nightly)
Whole house, up to 7 guests. Once open, bookable via Airbnb and Booking.com.
Coming soonMonthly (1 month +)
From about ¥150,000 / month
Relocations, family visits, workations, a whole golf season: the house can also be rented by the month.
Ask about a monthly stayEnquiries are by email。Rates and terms vary with the length of stay and other factors. Contact us for details.
Contact us by email →